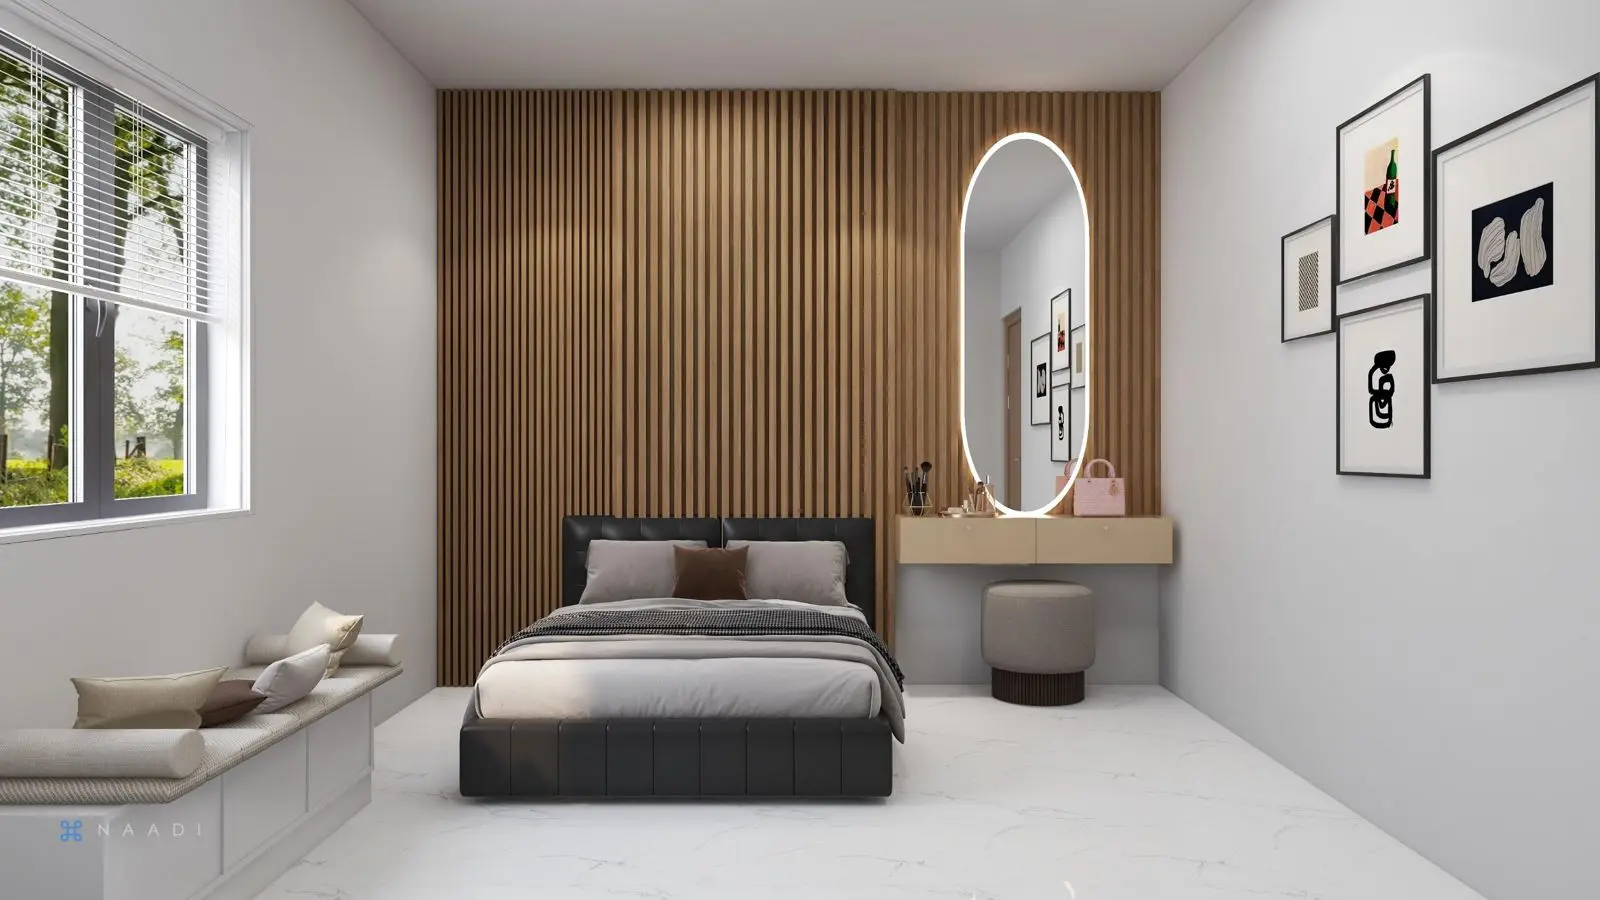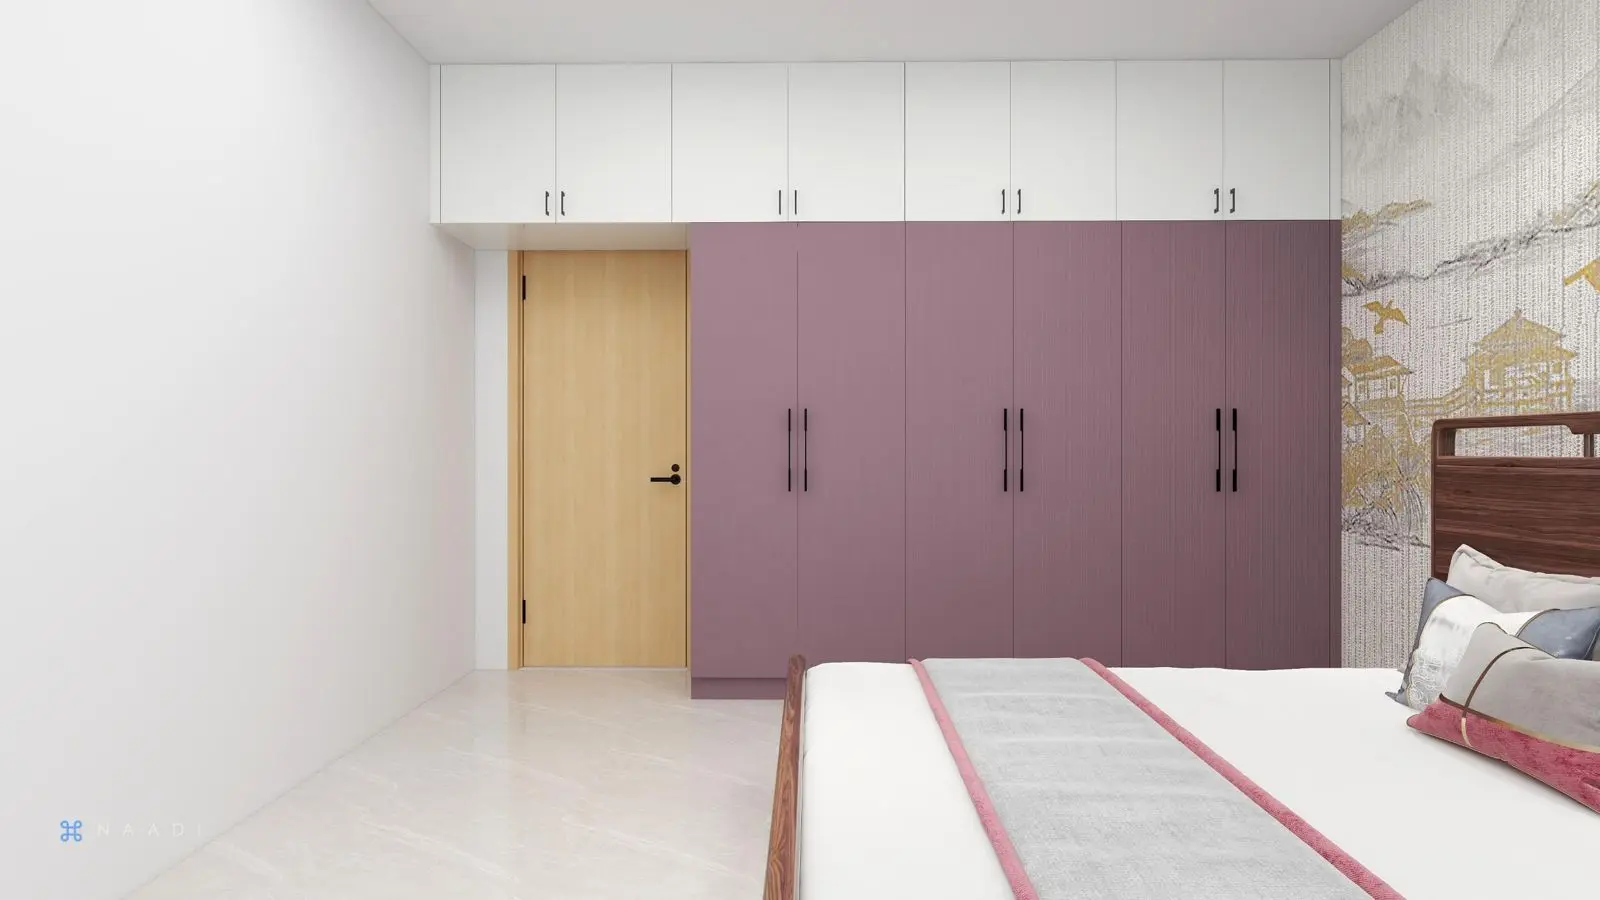

Master bedroom with fluted oak headboard wall, arched mirror and window seat

Residence
1617

Location
Hyderabad
Home type
3 BHK apartment
Floors
Single level
Spaces
14 designed
3D renders
49
Status
Handed over
Design proposal · Overview

Two shade models for every room — chosen side by side

A west-facing 3 BHK where every key room was designed in two shade models, so the family could compare finishes before committing — from a fluted-oak master suite to a maroon or slate study.

A Belgian Sweet walnut kitchen with Fur White uppers anchors the home. Bedrooms alternate between 1409 FLD fluted oak and 8062R; the study comes in 3922 LU maroon or 1844 SHG slate, with bar, shoe and TV units tying the living spaces together.

1409 FLD oak8006R Belgian Sweet3922 LU maroon1844 SHG slate
01

Kitchen & living

  • Kitchen3 views
  • Living & dining4 views
  • TV unit2 views
02

Bedrooms

  • Master bedroom · Model 1 (1409 FLD)4 views
  • Master bedroom · Model 2 (8062R)4 views
  • Guest bedroom3 views
03

Study

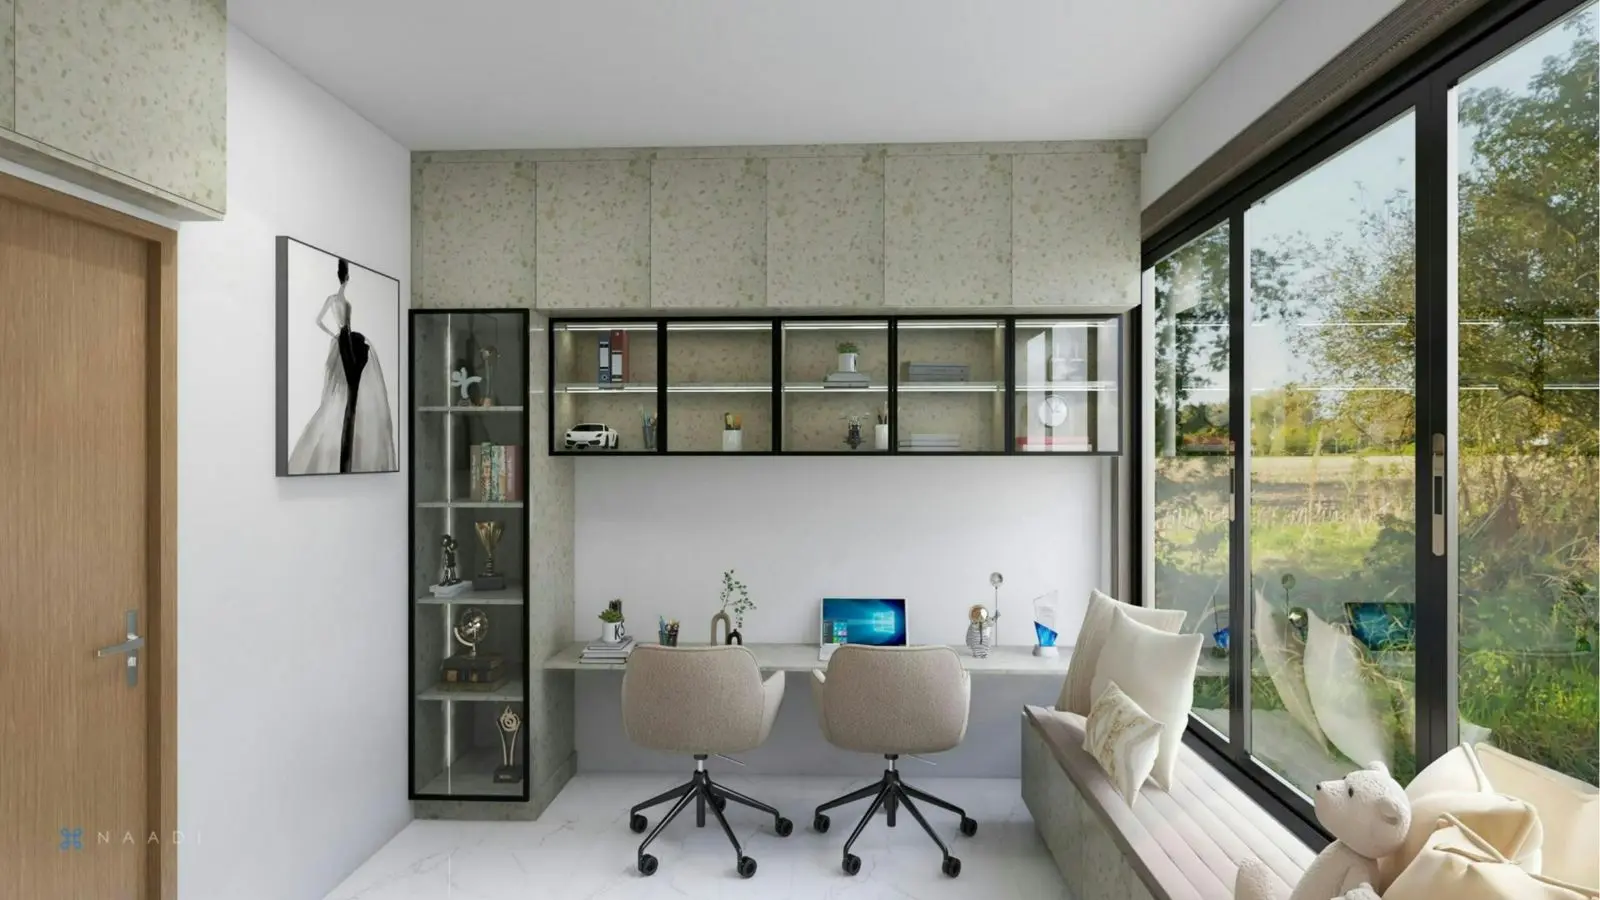
  • Study · Model 1 (3922 LU)3 views
  • Study · Model 2 (1844 SHG)3 views

The same study in two moods — a warm maroon library or a cool slate workspace.

Materials in
this home

Material library
1409 FLDOak fluted
8006RBelgian Sweet
3922 LUMaroon
1844 SHGSlate