
01
Kitchen, dining & entrance
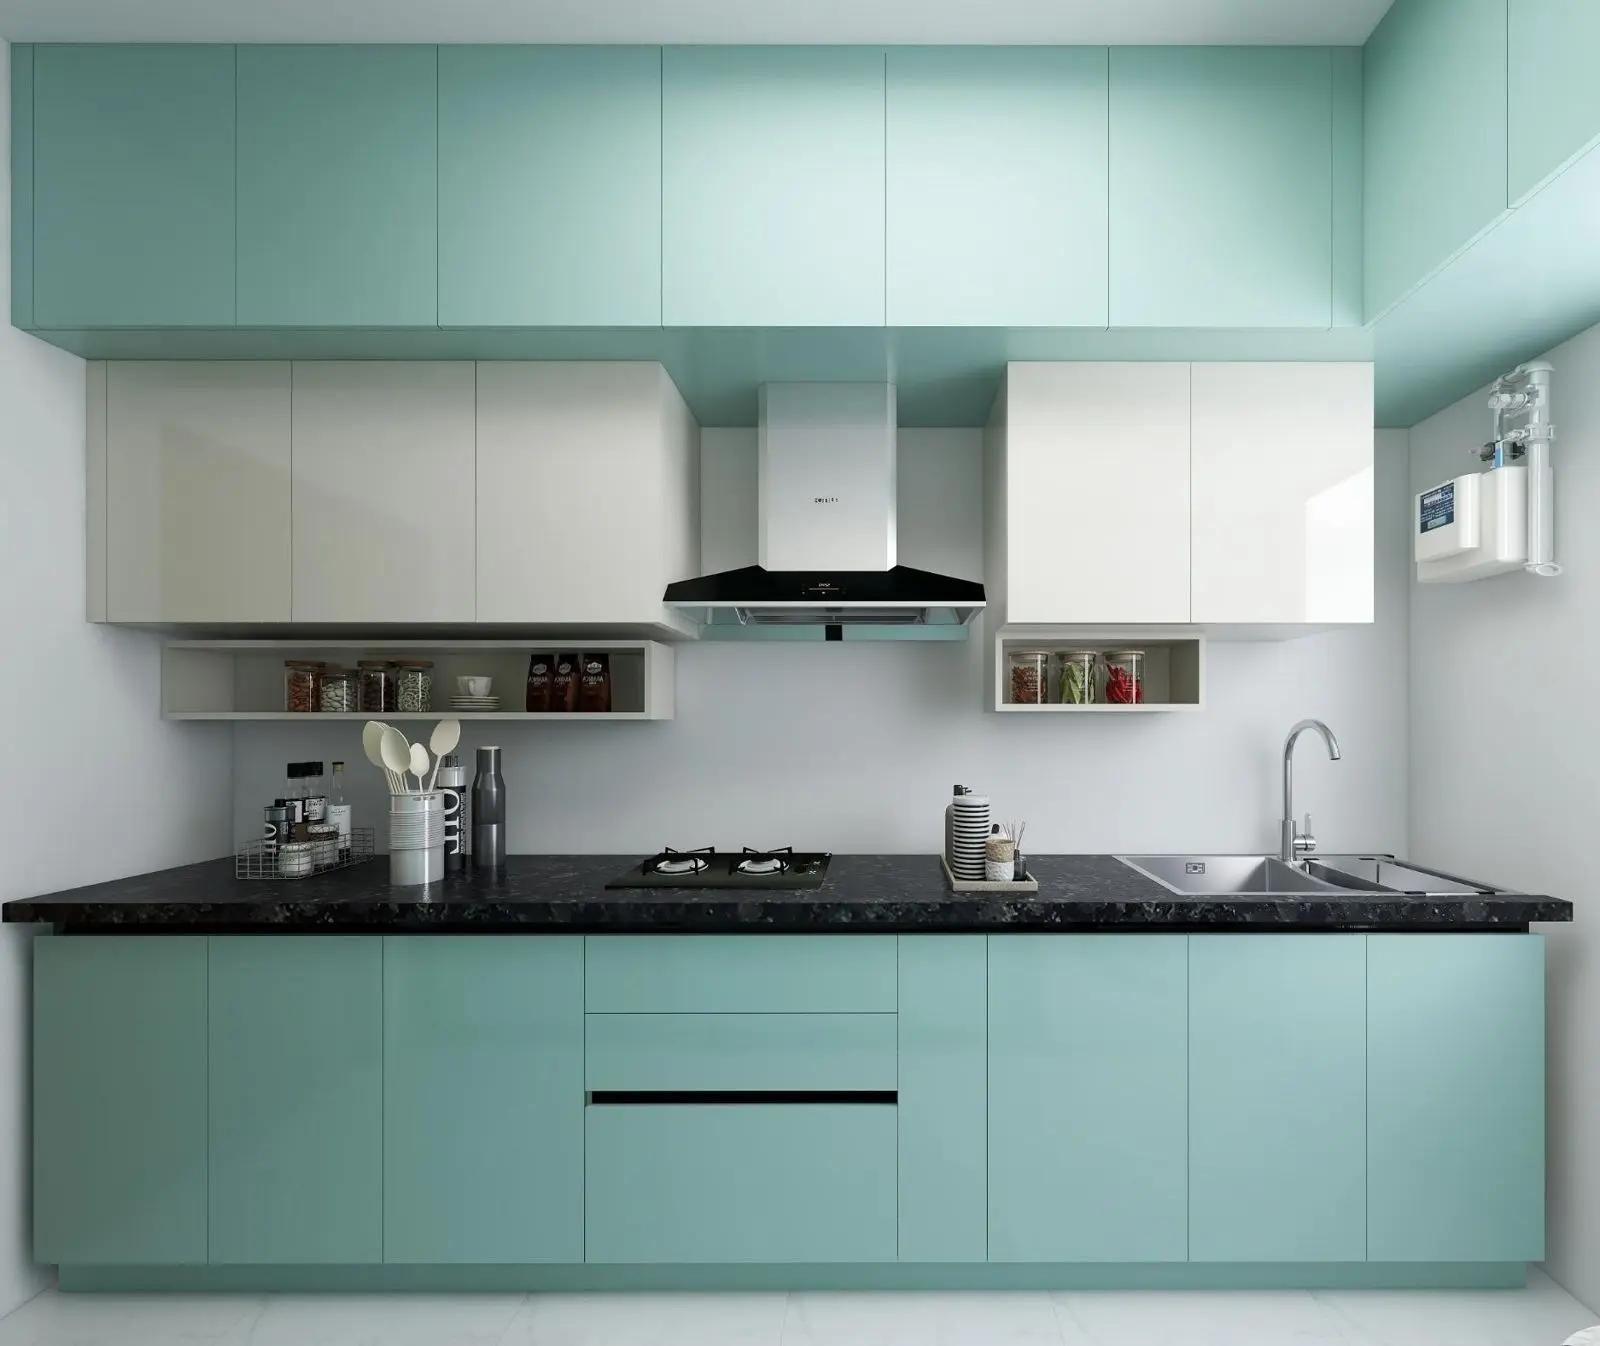
- Kitchen3 views
- Entrance crockery unit2 views
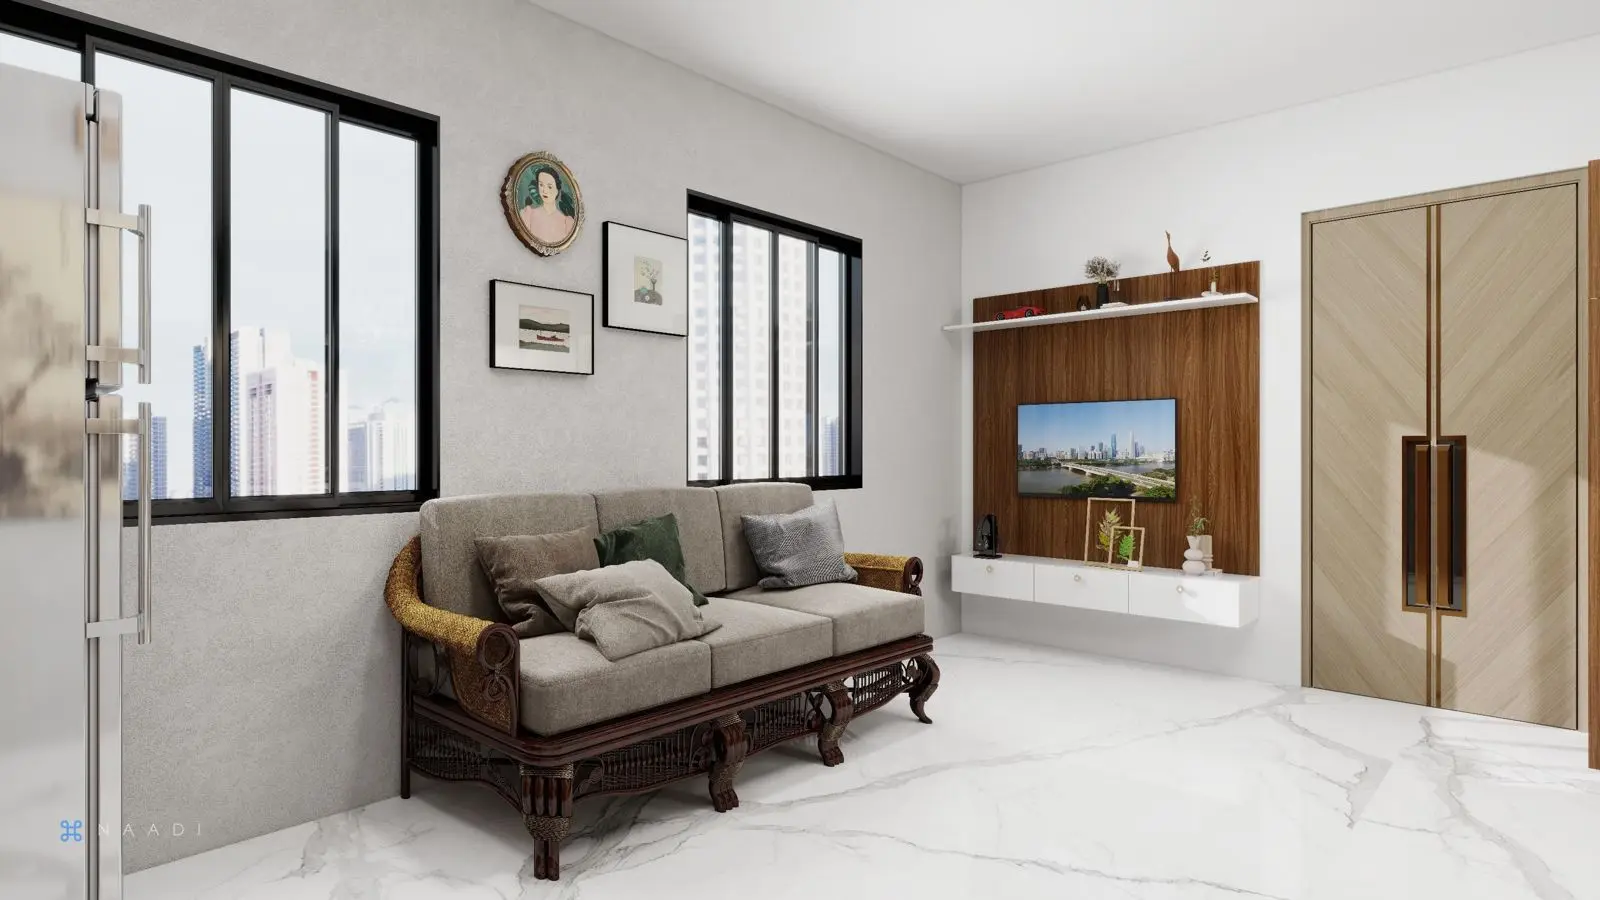
- Dining & TV3 views
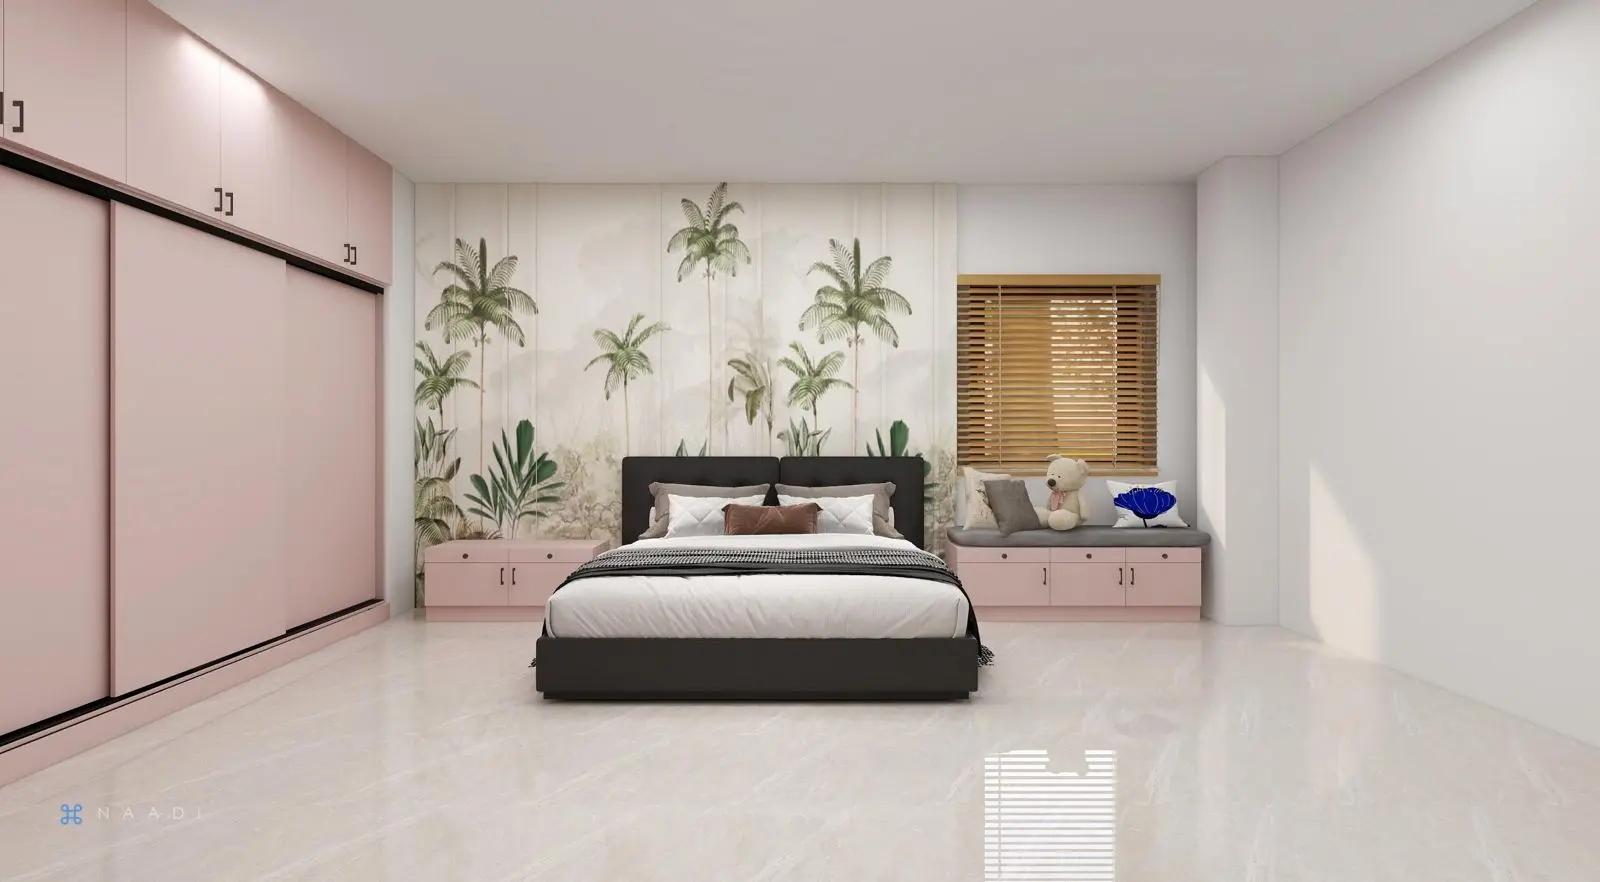
A complete 3 BHK interior designed by Akhila — an ivory kitchen, oak and blush wardrobes, a mauve children's room, a jaali-door pooja unit and an entrance crockery unit.
Each room has its own colour story while sharing warm oak and clean white carcasses, so the home feels calm and connected. Storage was planned wall by wall for a growing family.
A backlit jaali door and marble-clad niche keep the pooja unit serene within a compact footprint.