

Construction
& home development
From foundation to finishing, we construct homes with the same care we give to interiors — structurally sound, planned around how you will live, and delivered by one accountable team.
Projects delivered
Team, plot to keys
Projects in progress
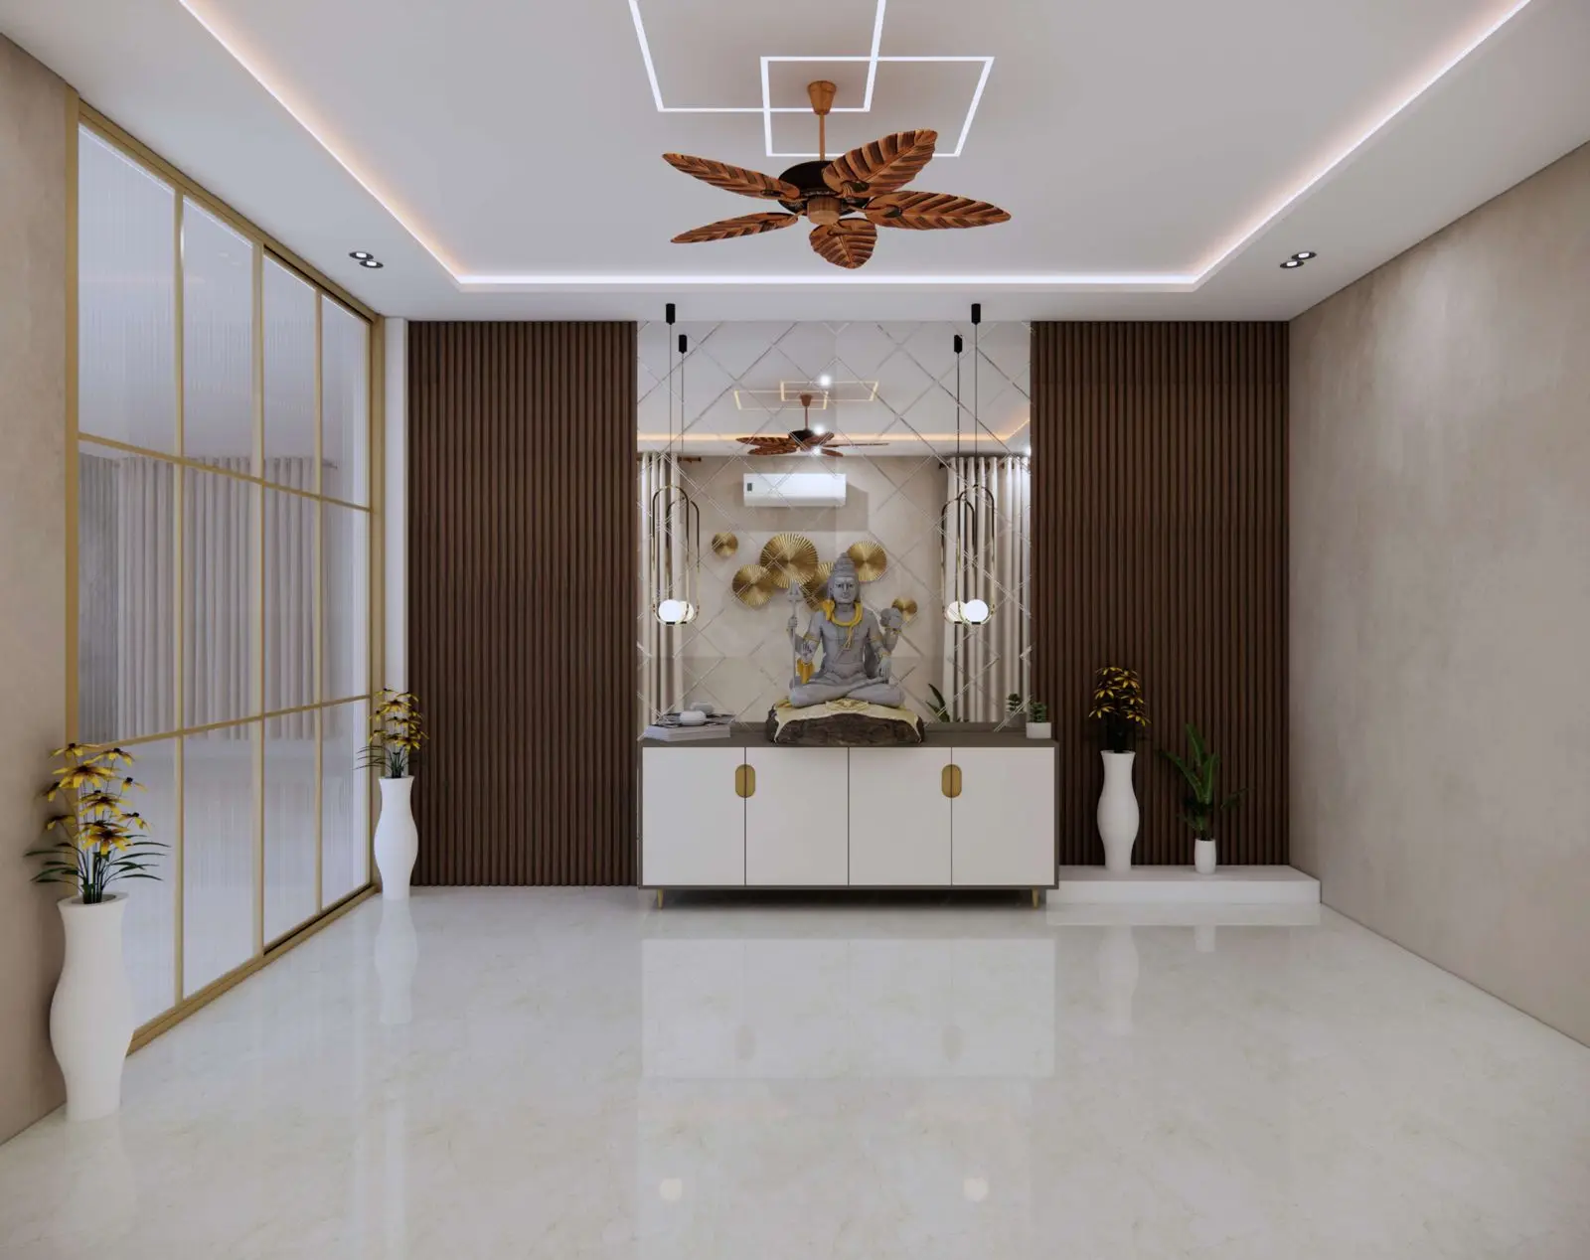
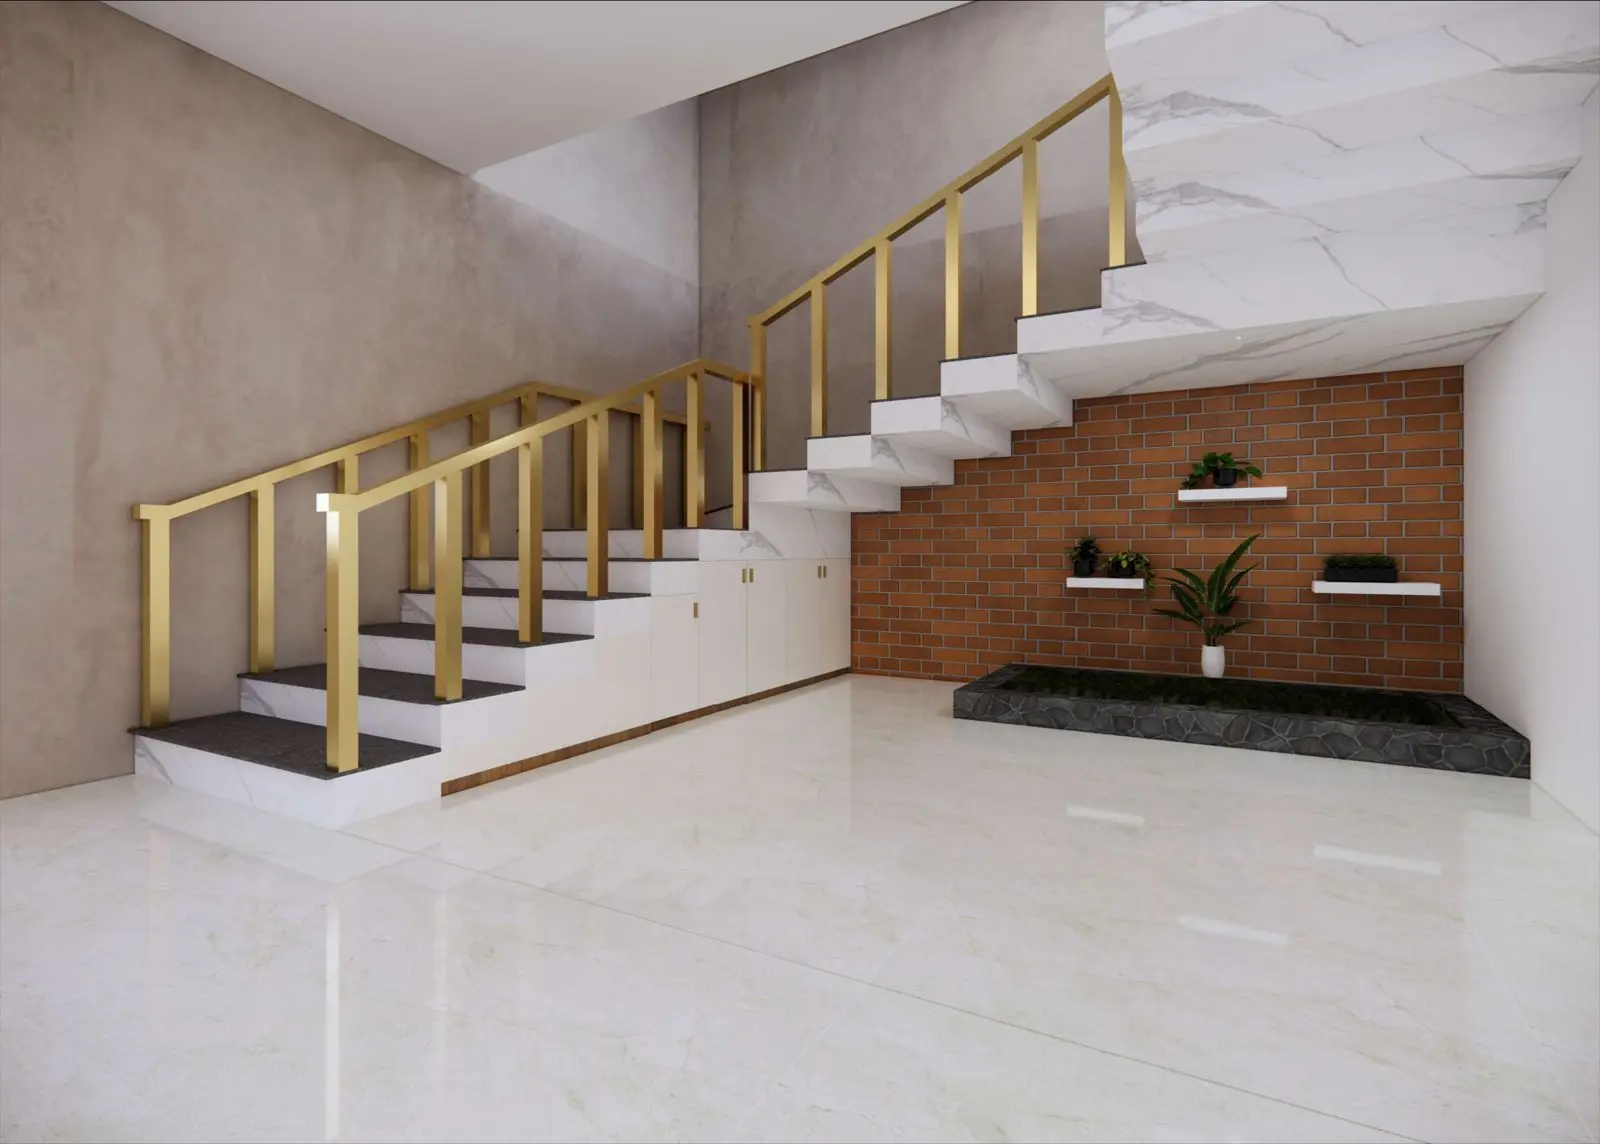
What we
build
- 1
Site survey & soil assessment
Measurements, levels and soil checks that inform the foundation and column grid.
- 2
Architectural & structural planning
Floor plans drawn with furniture placed, plus structural design by a civil engineer.
- 3
Civil construction
Foundation, columns, slabs, masonry, staircases and parapets with quality checks at each stage.
- 4
Services coordination
Electrical, plumbing and AC routes laid out against the interior design — not guessed.
- 5
Finishing & handover
Flooring, false ceilings, paint and interiors in sequence, ending with a snag walk.
From plot to keys
- 01
Brief & site visit
Understand the plot, budget and family needs.
- 02
Plans & approvals
Architectural drawings, structural design and permissions support.
- 03
Build
Supervised construction with regular progress updates.
- 04
Interiors & handover
Interiors installed and the home handed over ready to live in.
Selected work
Good to know
Do you take up construction from scratch?
Can you work with my existing architect or plan?
How do you keep me updated during construction?
Do you handle approvals?
Share your plot or home details and we'll plan a site visit.