
01
Whole home
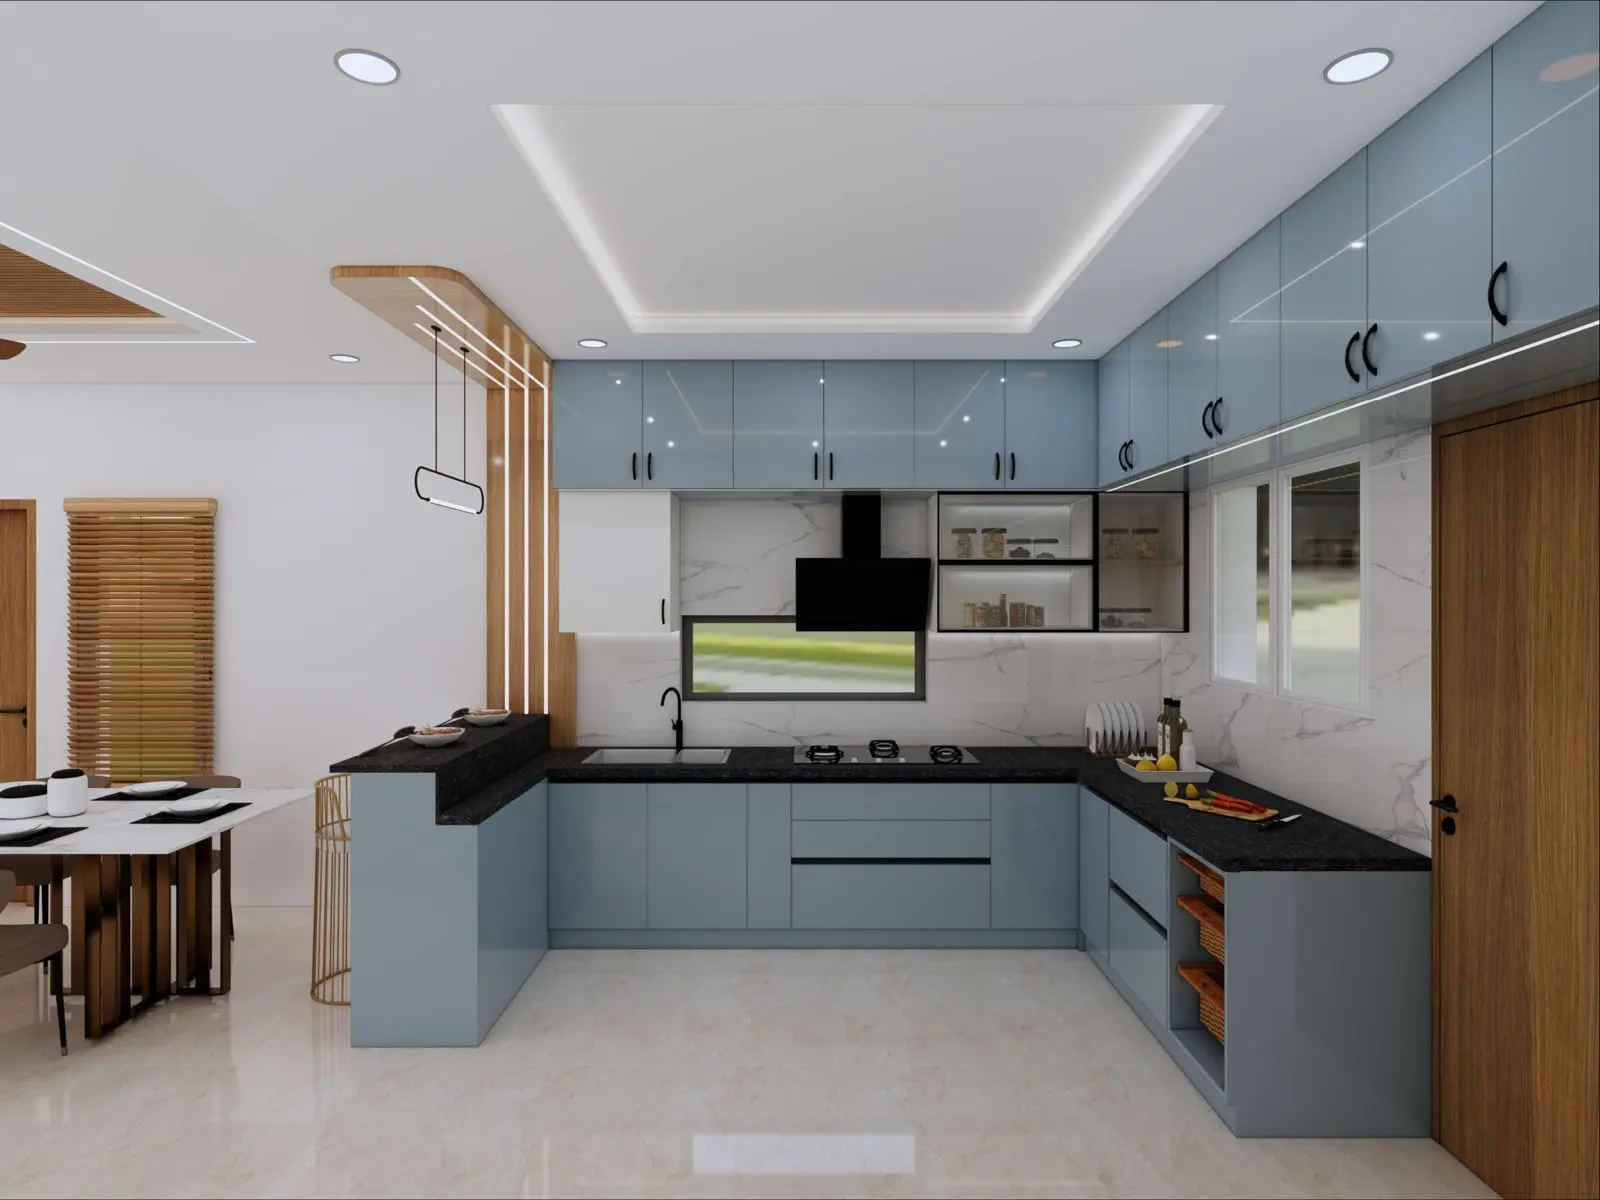
- Kitchen & pooja3 views
- Living3 views
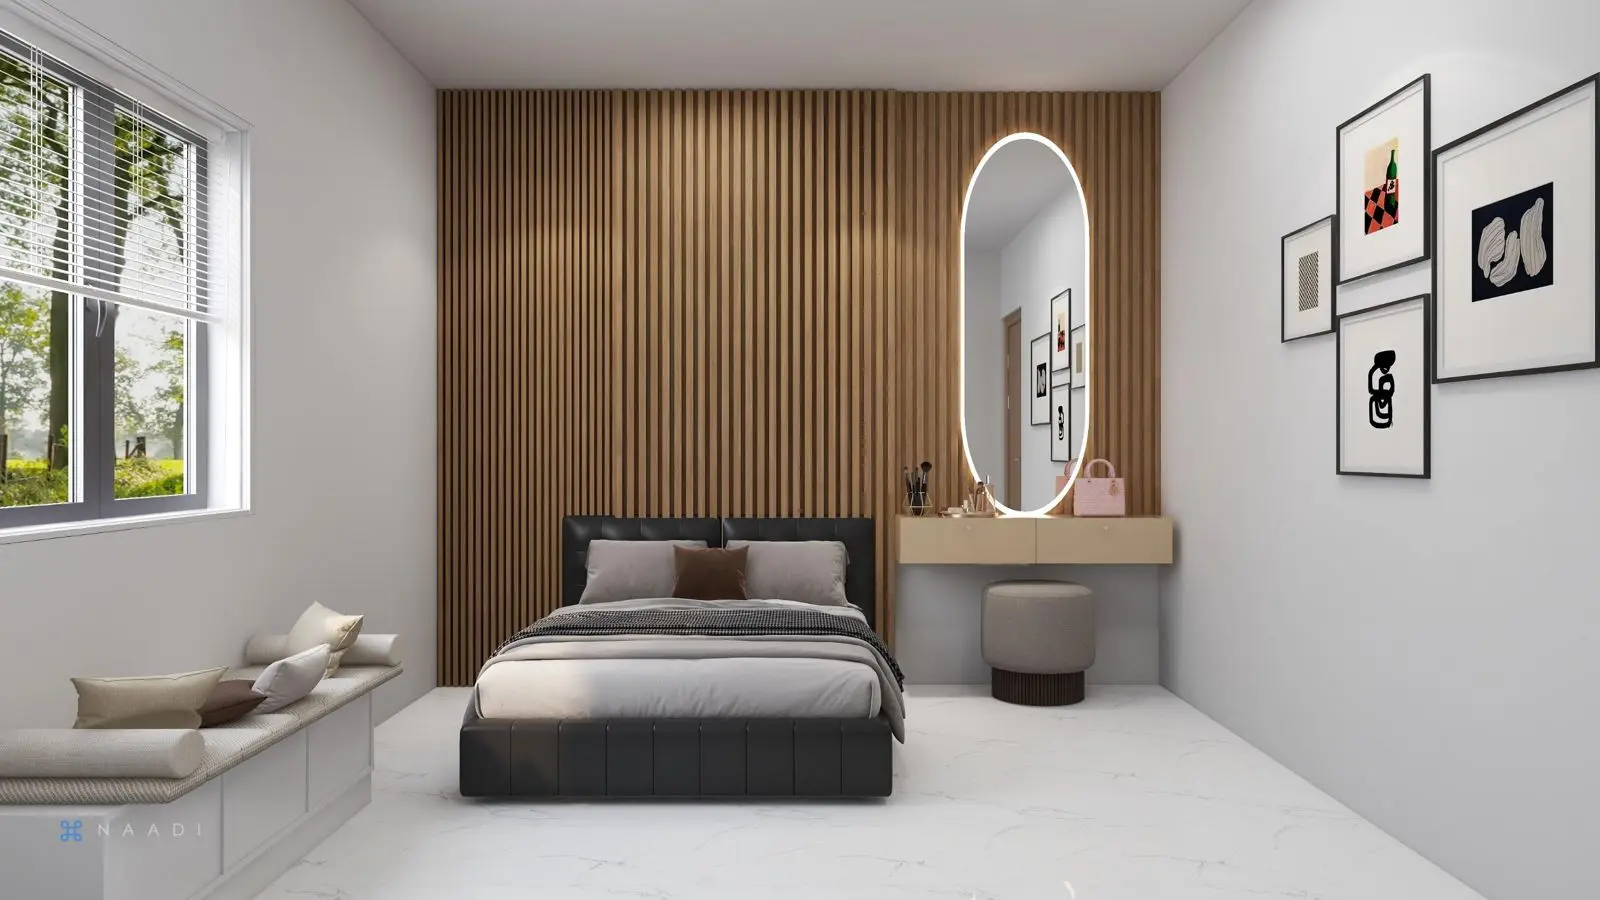
- Master bedroom3 views
- Study2 views
- Floor plan1 view
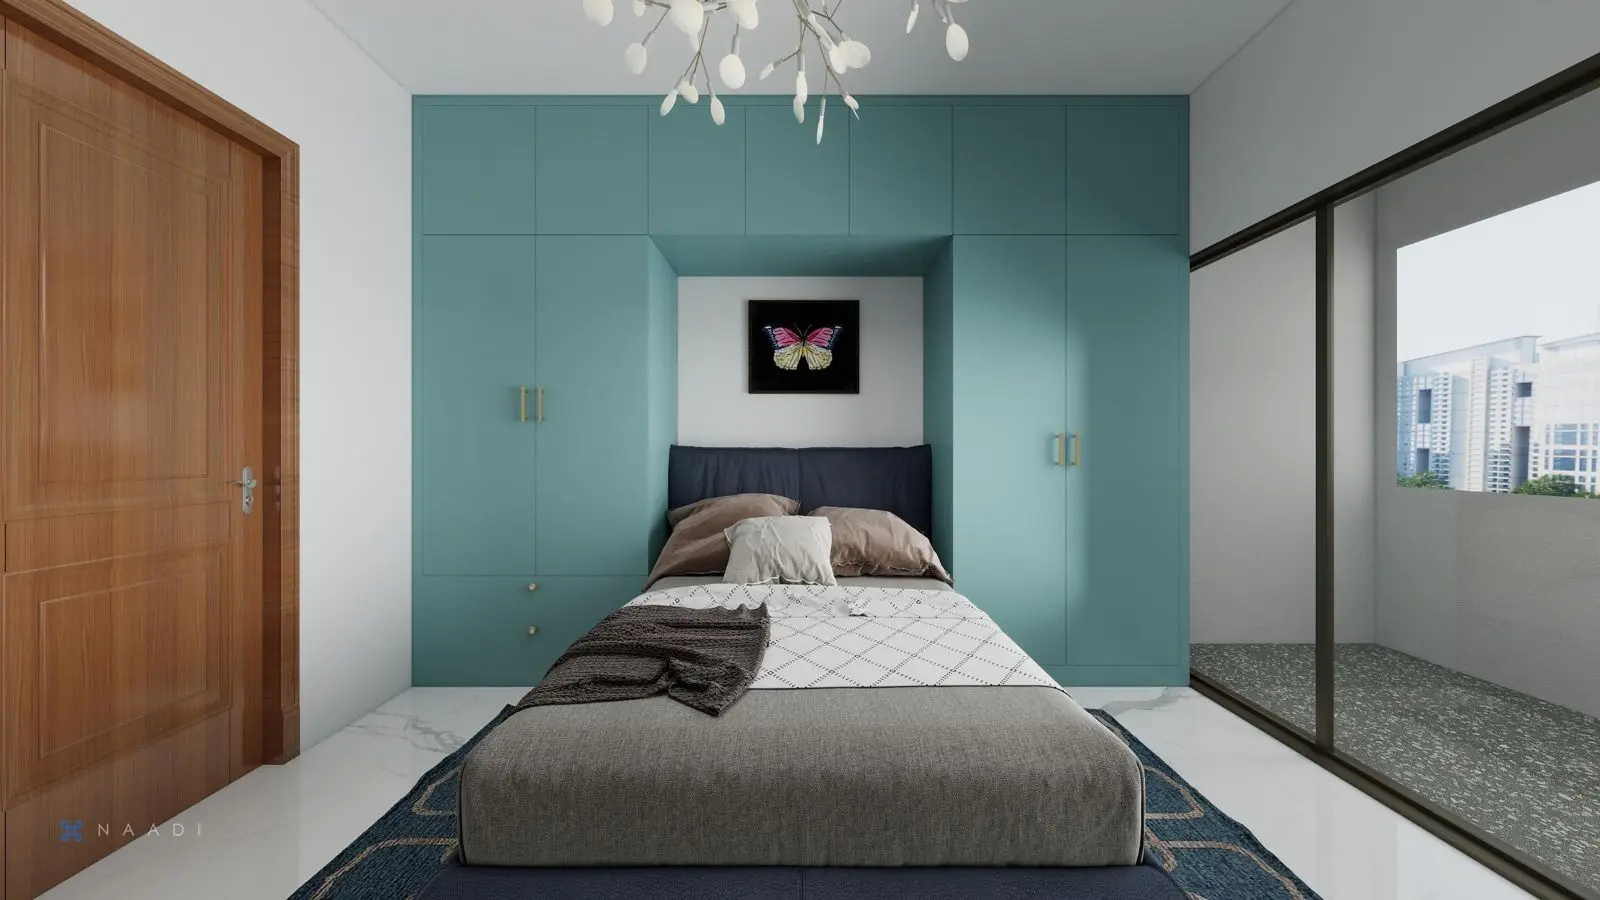
A compact east-facing 1.5 BHK model home showing how a kitchen with pooja, a living room, a master bedroom and a study can fit comfortably into 810 SFT.
Light finishes, tall storage and multi-use furniture keep the home open. The floor plan shows the full layout so buyers can picture their own furniture.