

TurnkeyFull home
Full home
interiors
Every room designed together — kitchen to pooja, ceilings to TV wall — so the whole home feels connected, delivered by one accountable team.
15
Spaces in one villa
37
Renders in one villa
1
Team for every room
What's includedRooms we
Rooms we
design
- 1
Kitchen & utility
Modular kitchens with tall units and utility zones.
- 2
Bedrooms & wardrobes
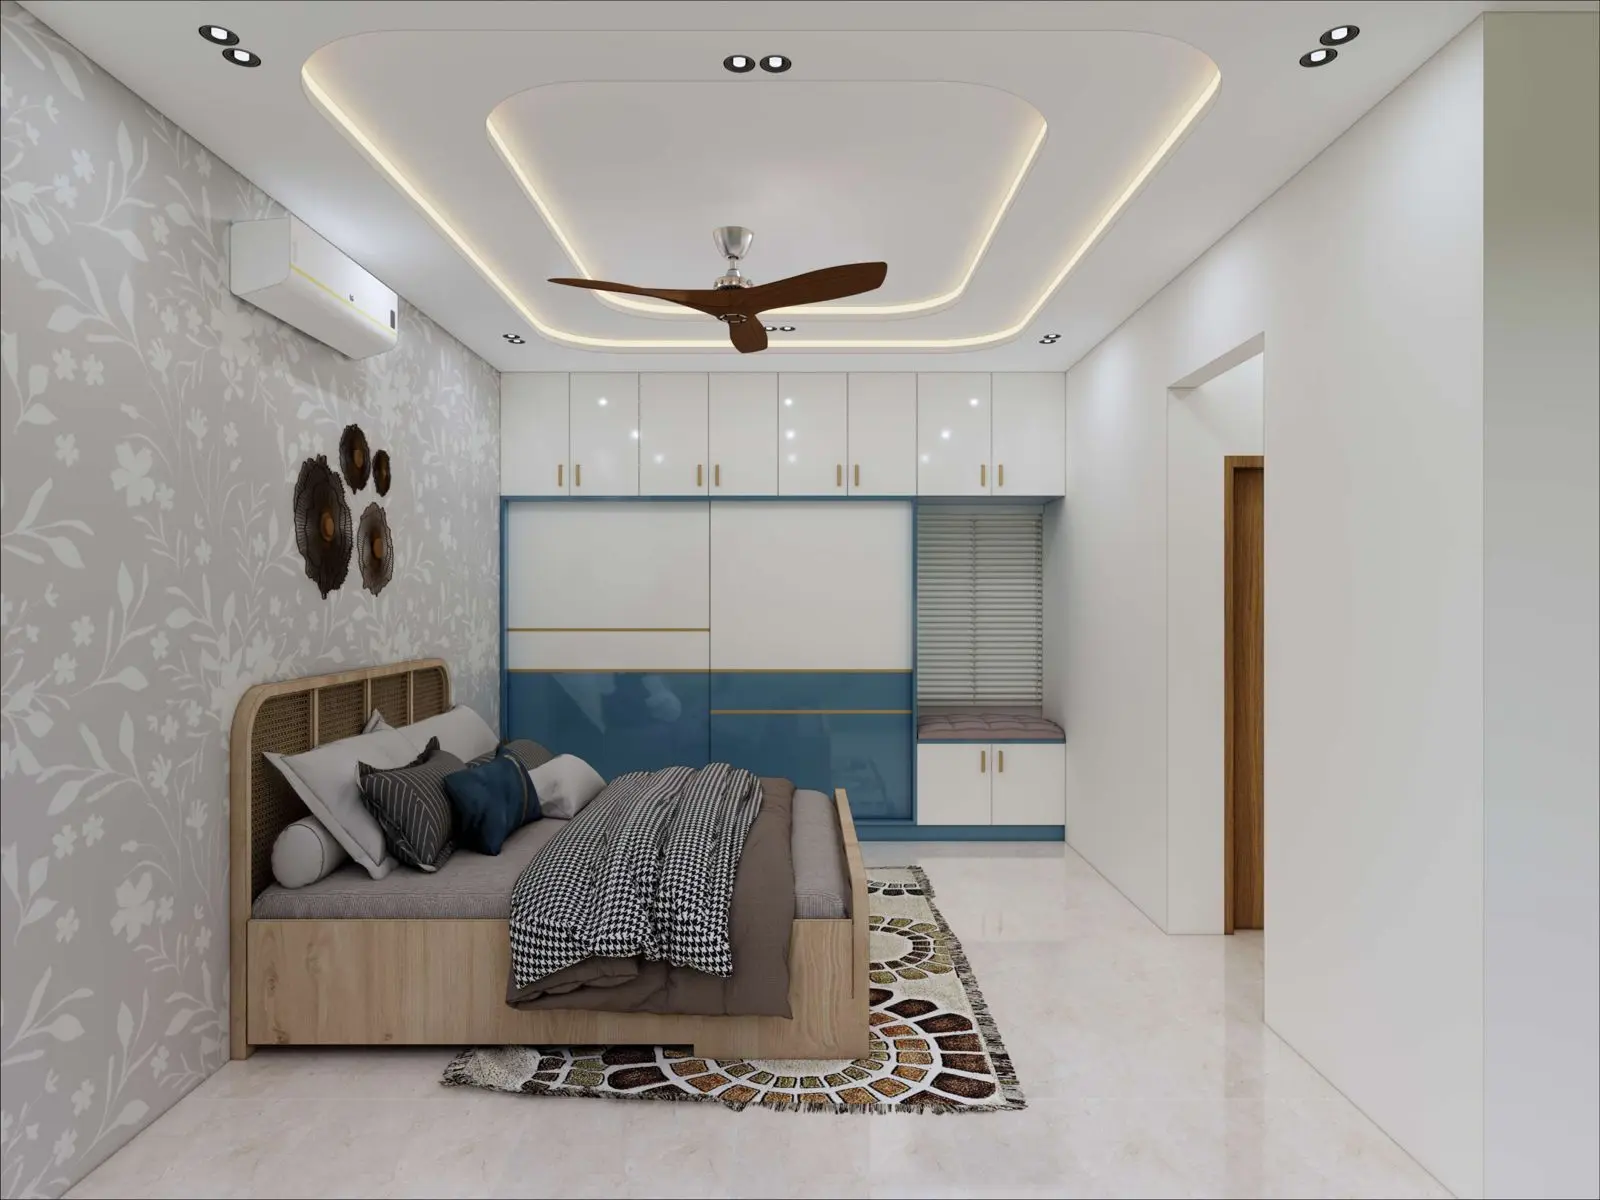
Master, guest and children's rooms with storage.
- 3
Living, dining & pooja
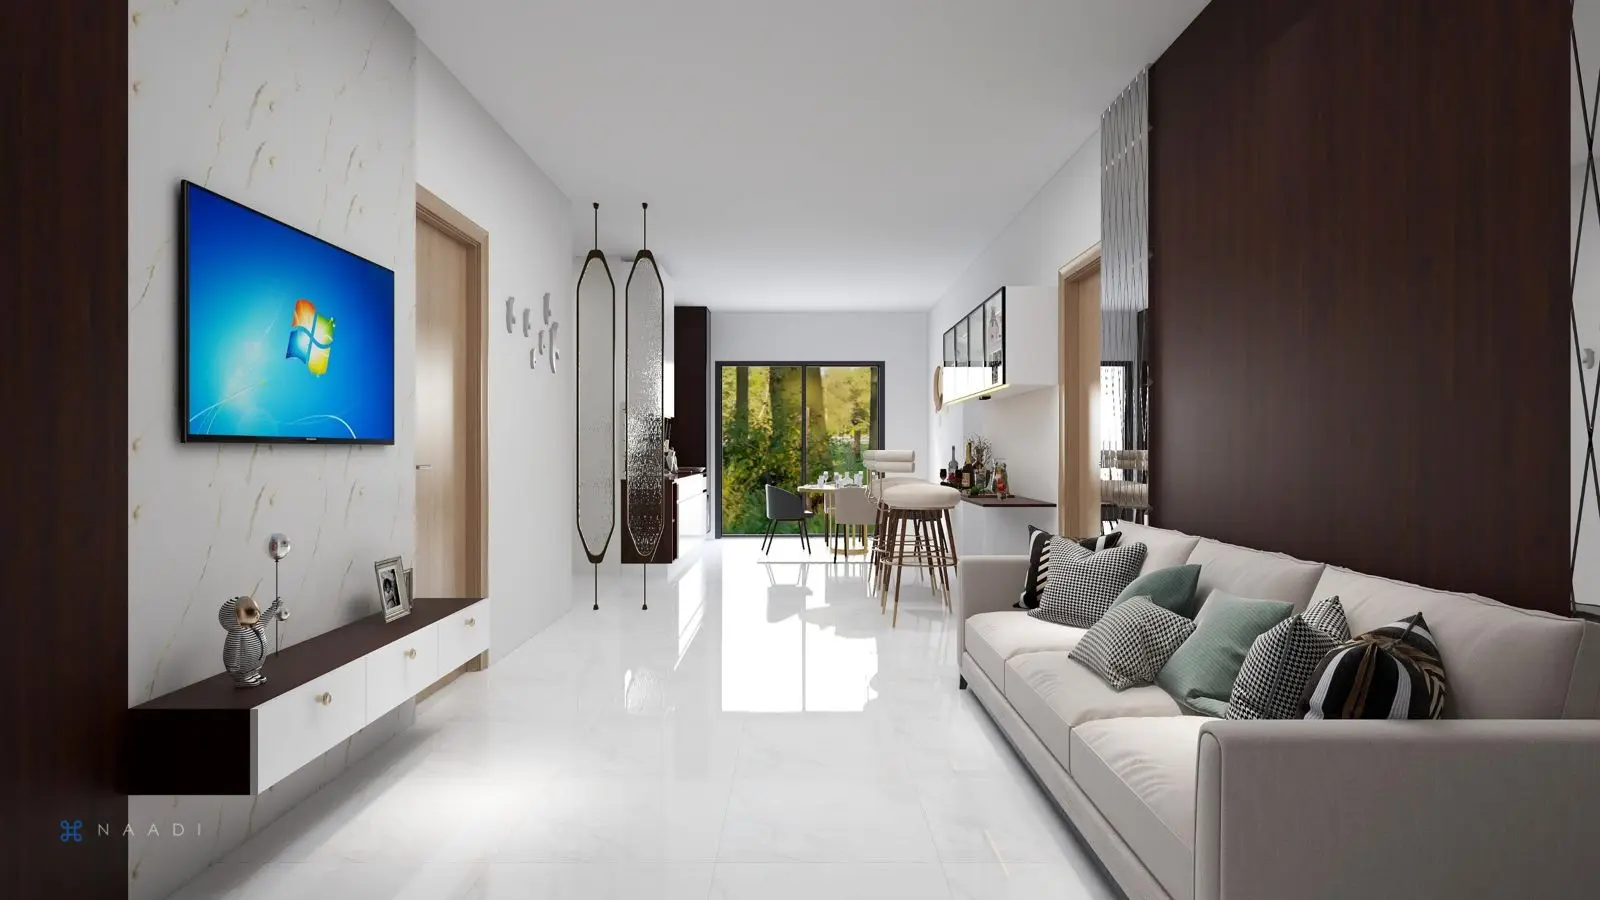
TV walls, crockery units and pooja spaces.
- 4
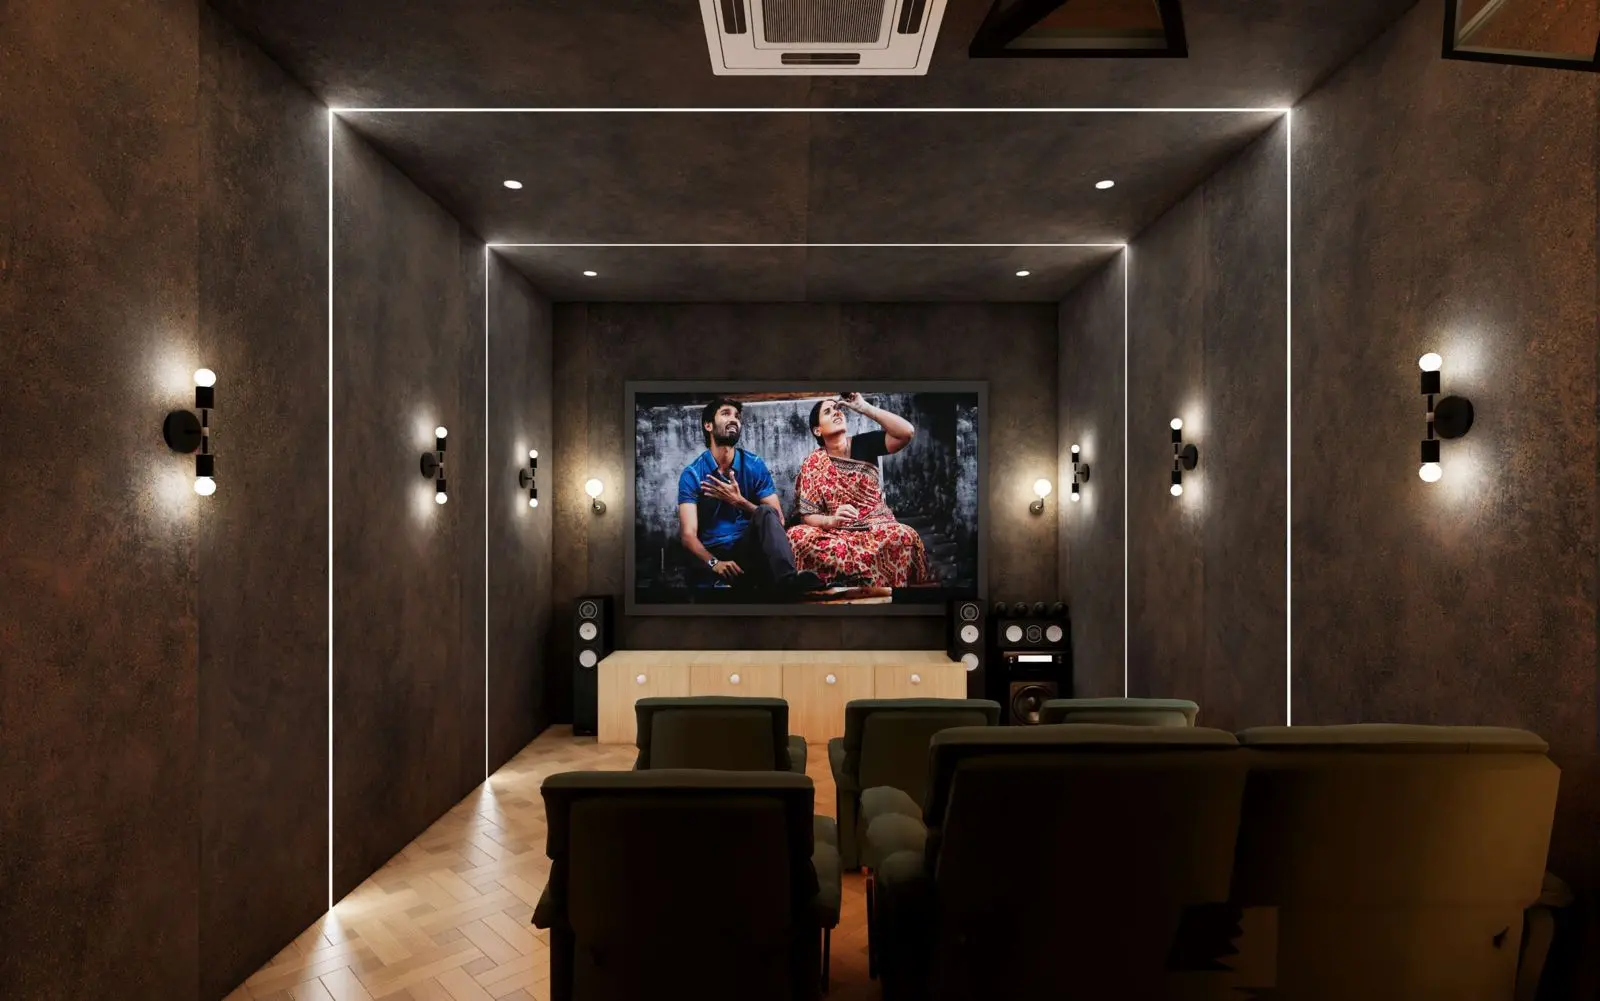
Study, theatre & bar
Workspaces and entertainment rooms.
- 5
Ceilings & lighting
A lighting plan that ties every room together.
Selected work
Questions
Good to know
How long does a full home take?
Timelines depend on size and scope; we share a schedule with your approved design.
Do I get to approve every room?
Yes — every room is presented in 3D for approval before execution.
Answer a few questions and get an indicative price in under two minutes.